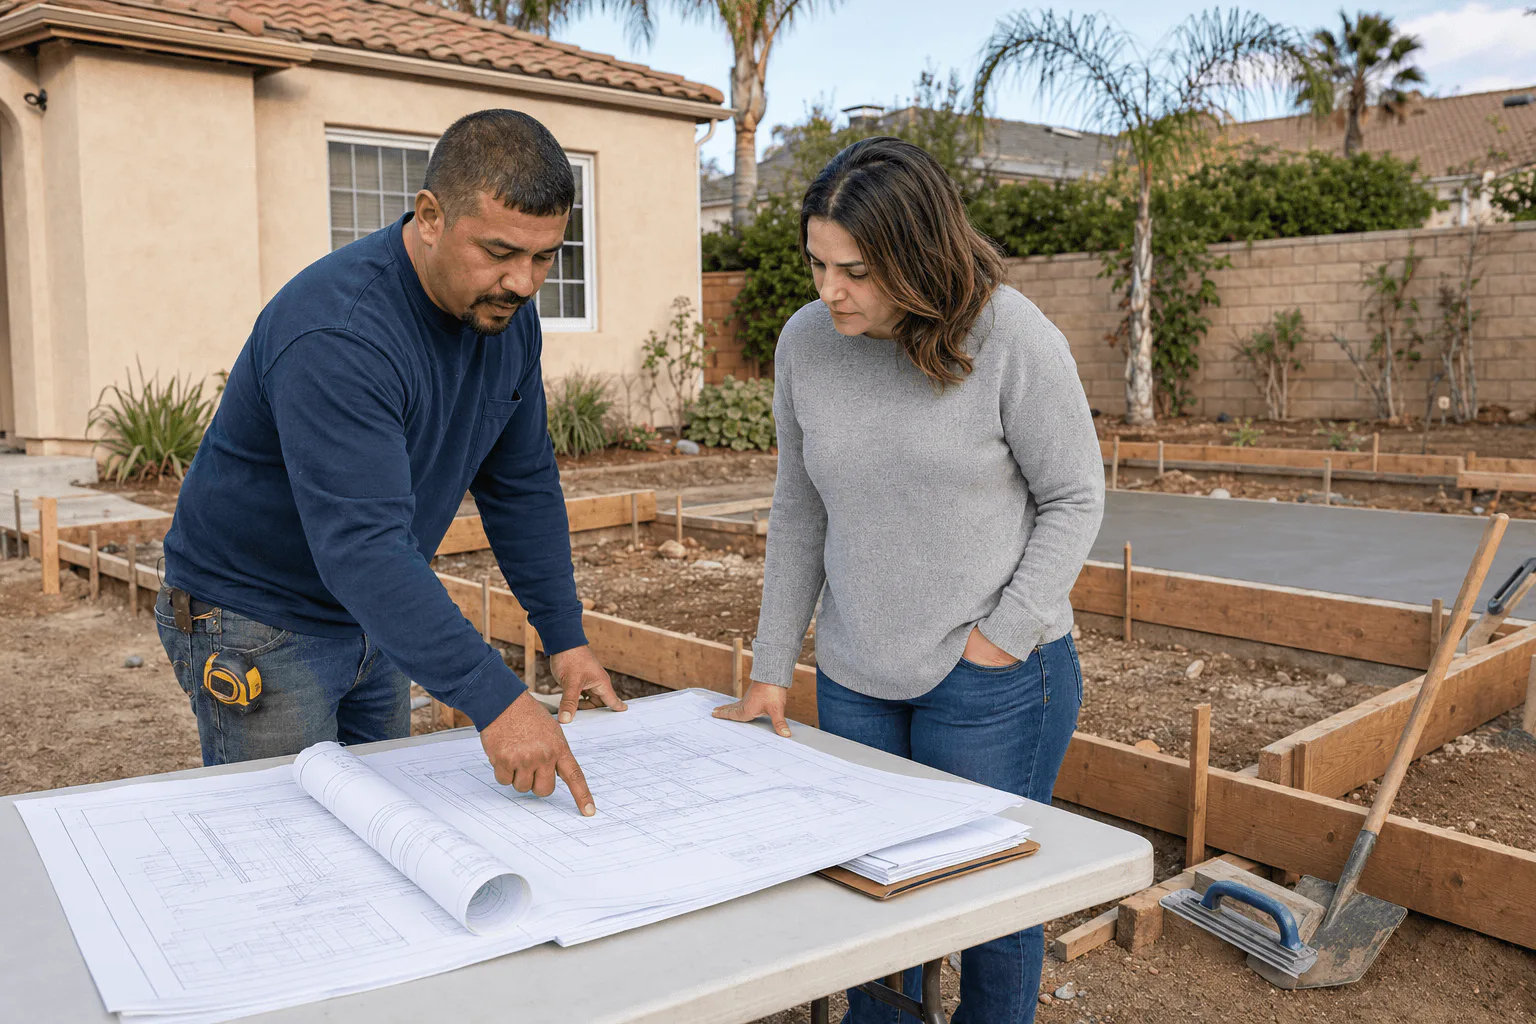
Plan before the pour
What shapes a successful concrete project?
Two surfaces can have the same square footage and require very different preparation. A useful estimate looks beyond area and accounts for what the concrete must support, how the crew can reach it and what needs to happen around it.
These are some of the practical factors we discuss during project planning. They help establish a suitable scope and reduce surprises between the first conversation and installation.
01Access, removal and preparation
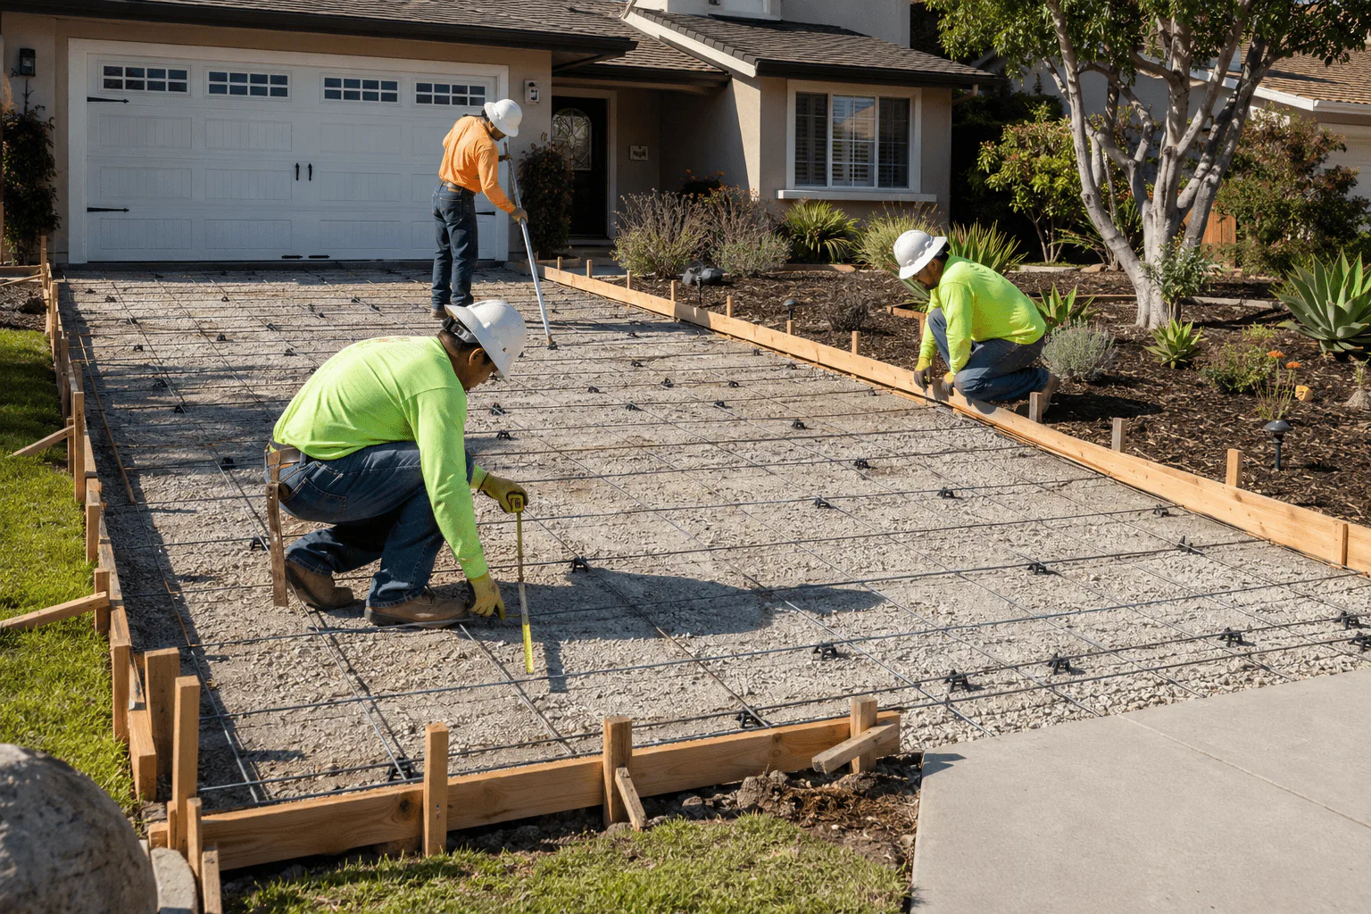
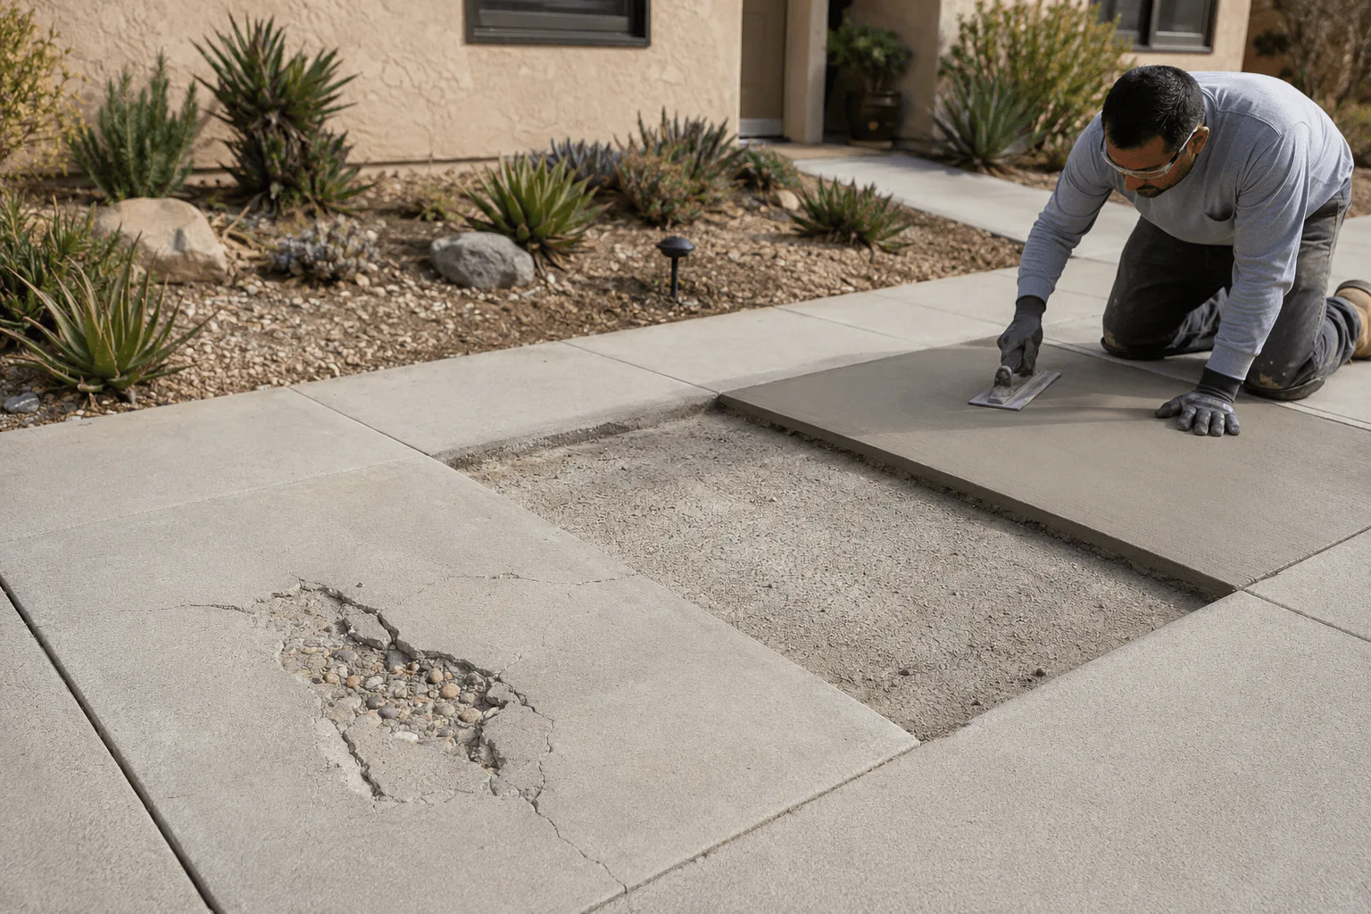
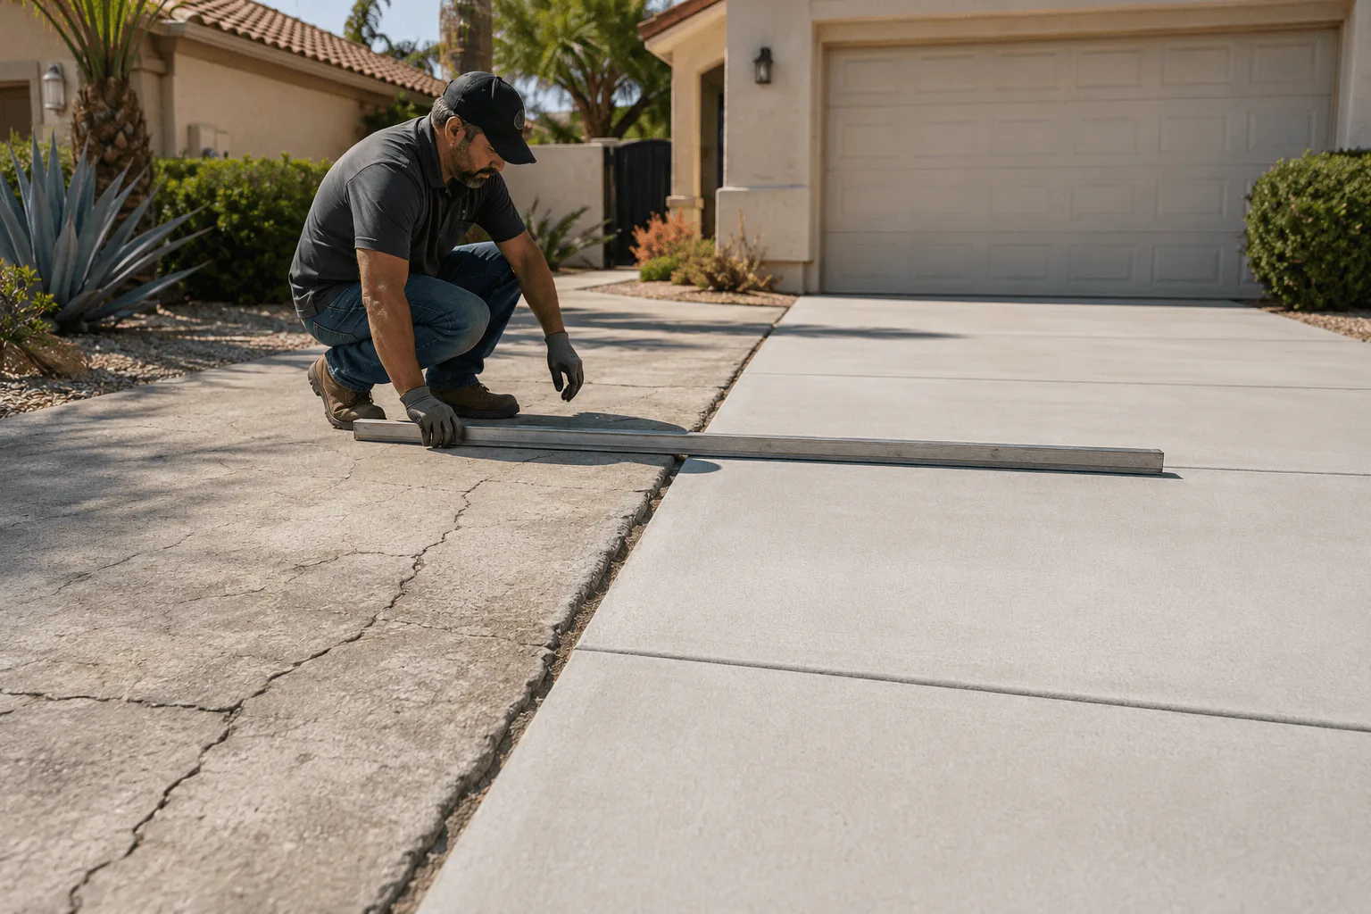
Site access influences almost every stage. A wide driveway with direct street access is different from a backyard reached through a narrow side gate. Equipment size, haul routes, protection for landscaping and the distance from the concrete truck can affect labor and sequence. If existing concrete is being replaced, the thickness, reinforcement and disposal volume need to be considered before removal begins.
After demolition, the exposed ground tells part of the story. Soft areas, unsuitable fill or signs of water may require additional preparation. The proposed base is graded and compacted to support the new work. This stage is not visually exciting, but it helps create a more uniform platform and supports accurate elevations. Rushing preparation to reach the placement date is rarely a useful trade.
02Drainage, slopes and transitions
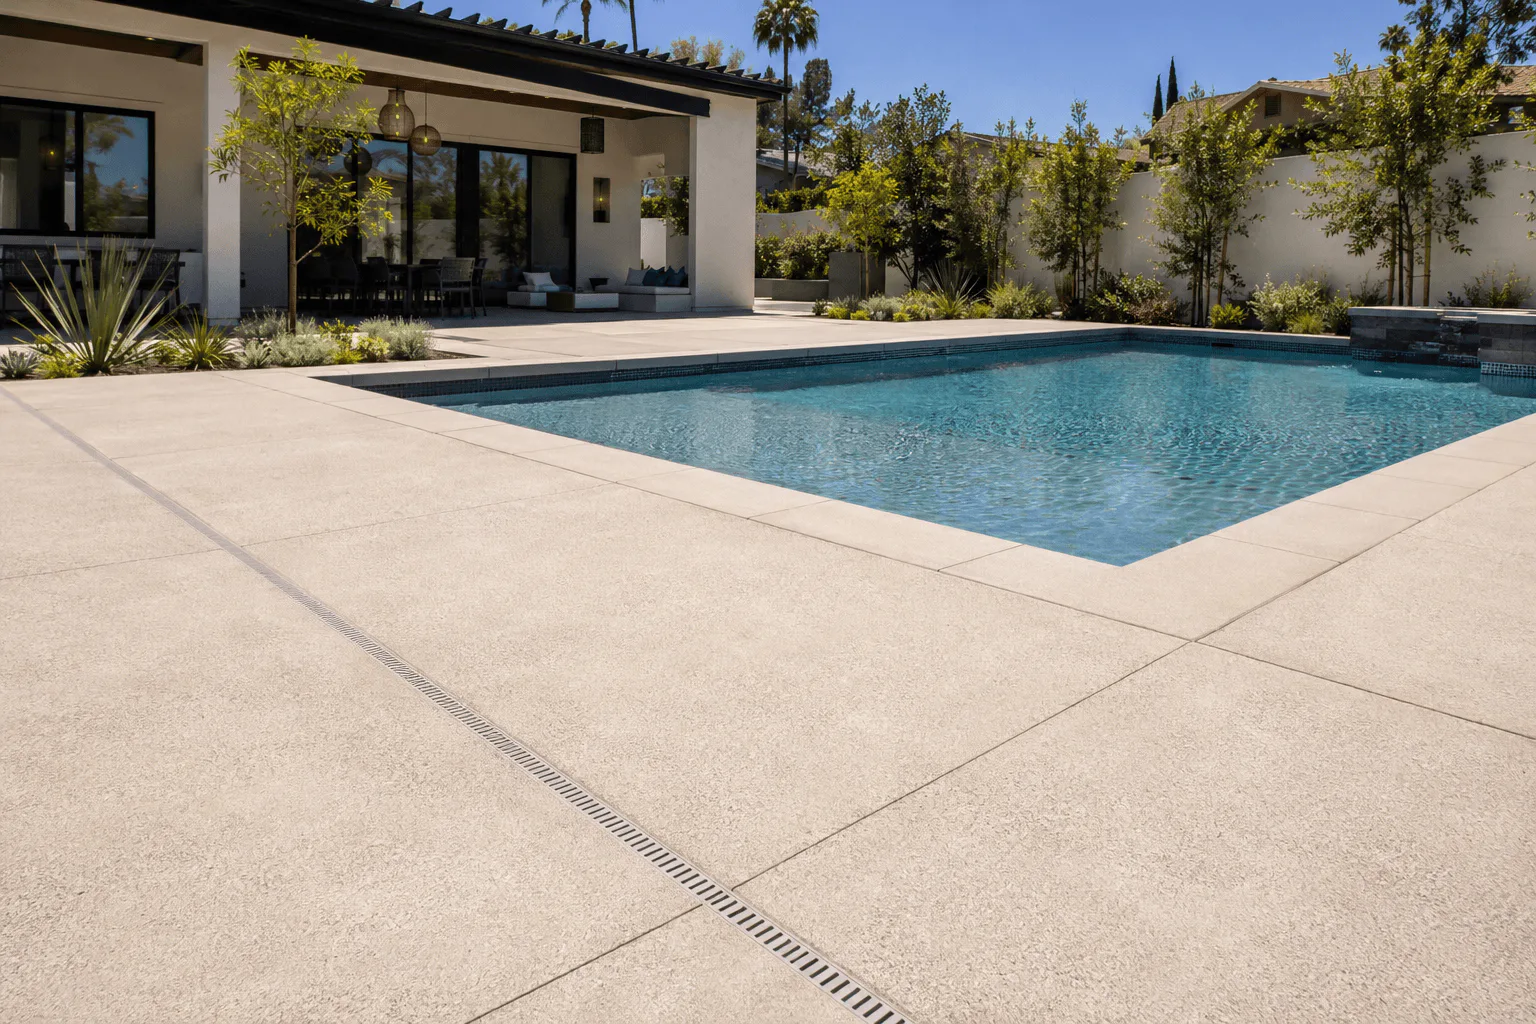
Exterior concrete must move water in a deliberate direction. The plan needs enough slope to drain while remaining comfortable to walk or drive across. Door thresholds, garage floors, pool coping, gates, neighboring slabs, planting beds and property boundaries can limit the available elevation. These relationships are reviewed together because correcting one low area can unintentionally direct water toward another part of the property.
Visible puddling on an existing surface is useful information, but the source may extend beyond the concrete itself. Roof discharge, irrigation, soil grades and adjoining paving can contribute. Concrete work can improve the immediate surface, yet it should not be presented as a universal cure for every property drainage issue. Where broader drainage design is needed, that coordination belongs in the plan.
03Thickness, reinforcement and joints
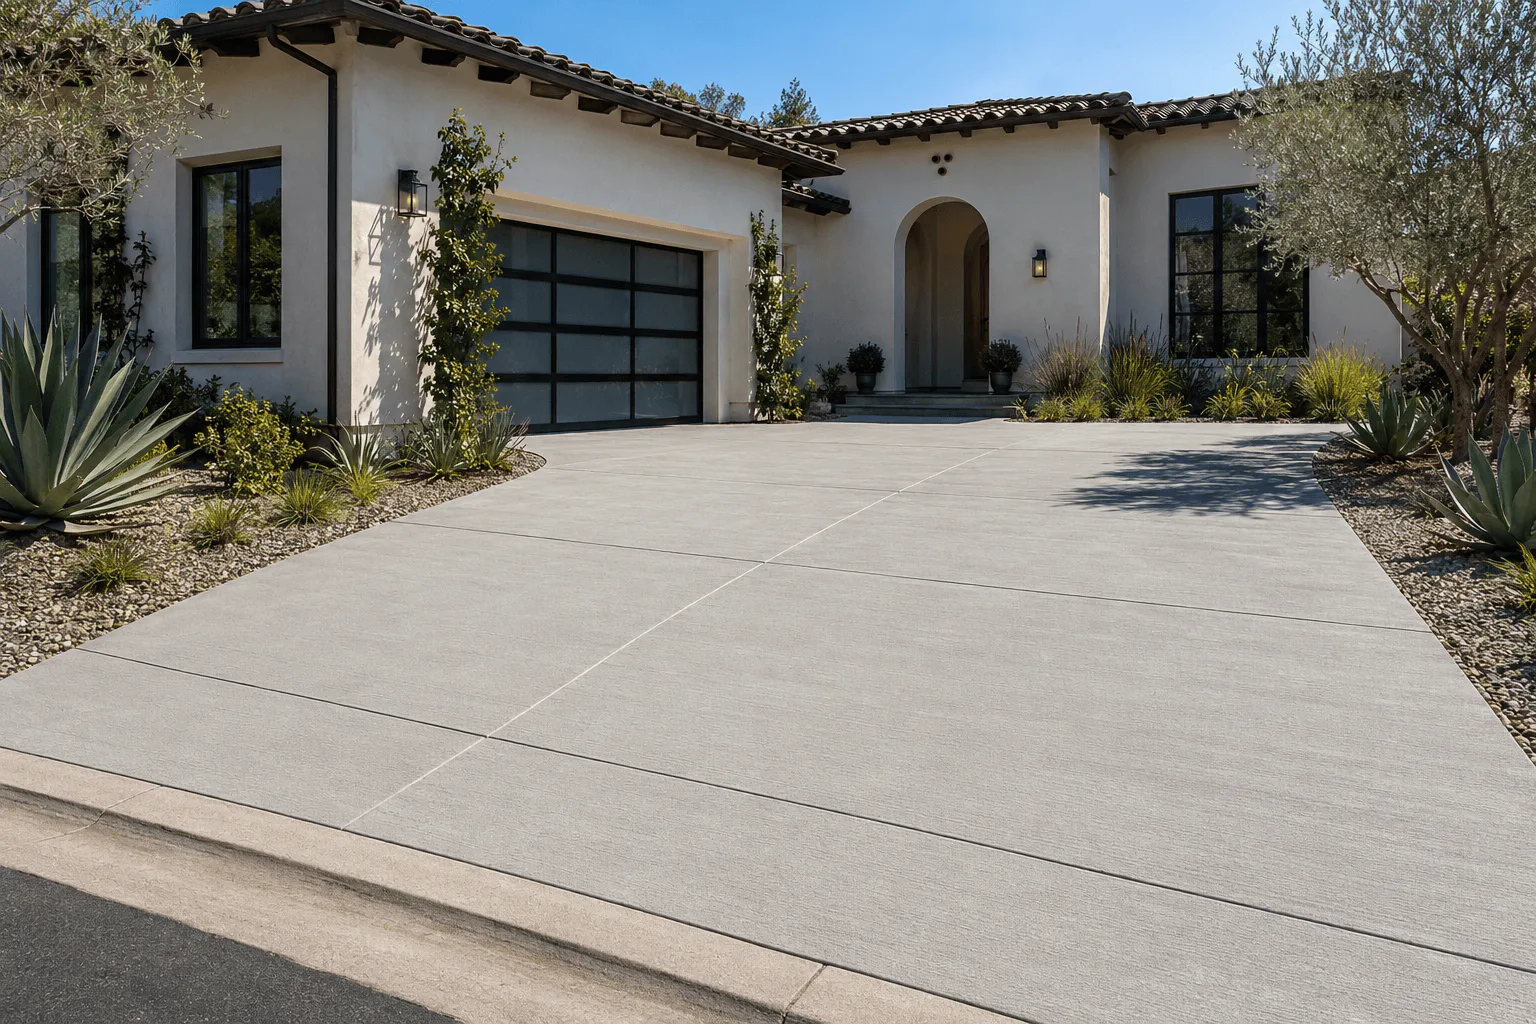
A pedestrian walk, residential driveway, equipment pad and structural slab do not carry the same loads. The intended use influences thickness, base preparation, concrete specification and reinforcement. Plans or engineering may define these items for structural and selected commercial projects. For ordinary flatwork, the scope should still reflect vehicle use, edges, weak points and the shape of the slab rather than relying on a single specification for every application.
Joints help organize movement. Control joints create planned locations for shrinkage cracking, while isolation or expansion details separate concrete from selected fixed elements. Their spacing and layout should make technical and visual sense. Joints cannot guarantee a crack-free surface—concrete naturally shrinks and moves—but a thoughtful pattern is an important part of risk management and the finished appearance.
04Placement, weather and curing
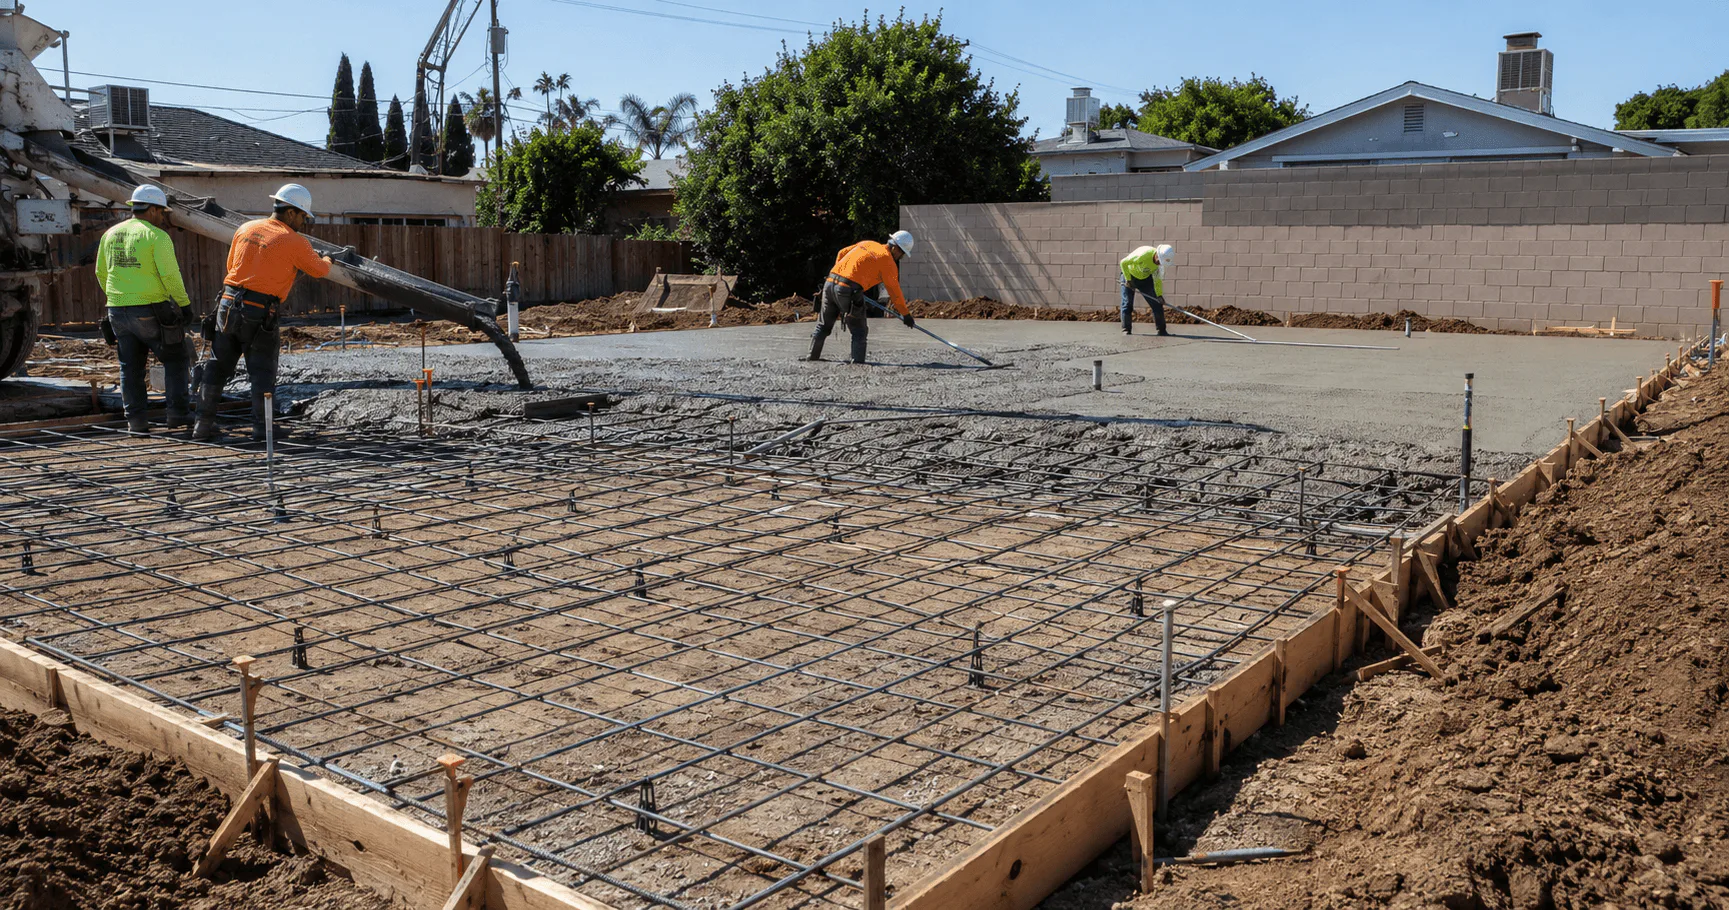
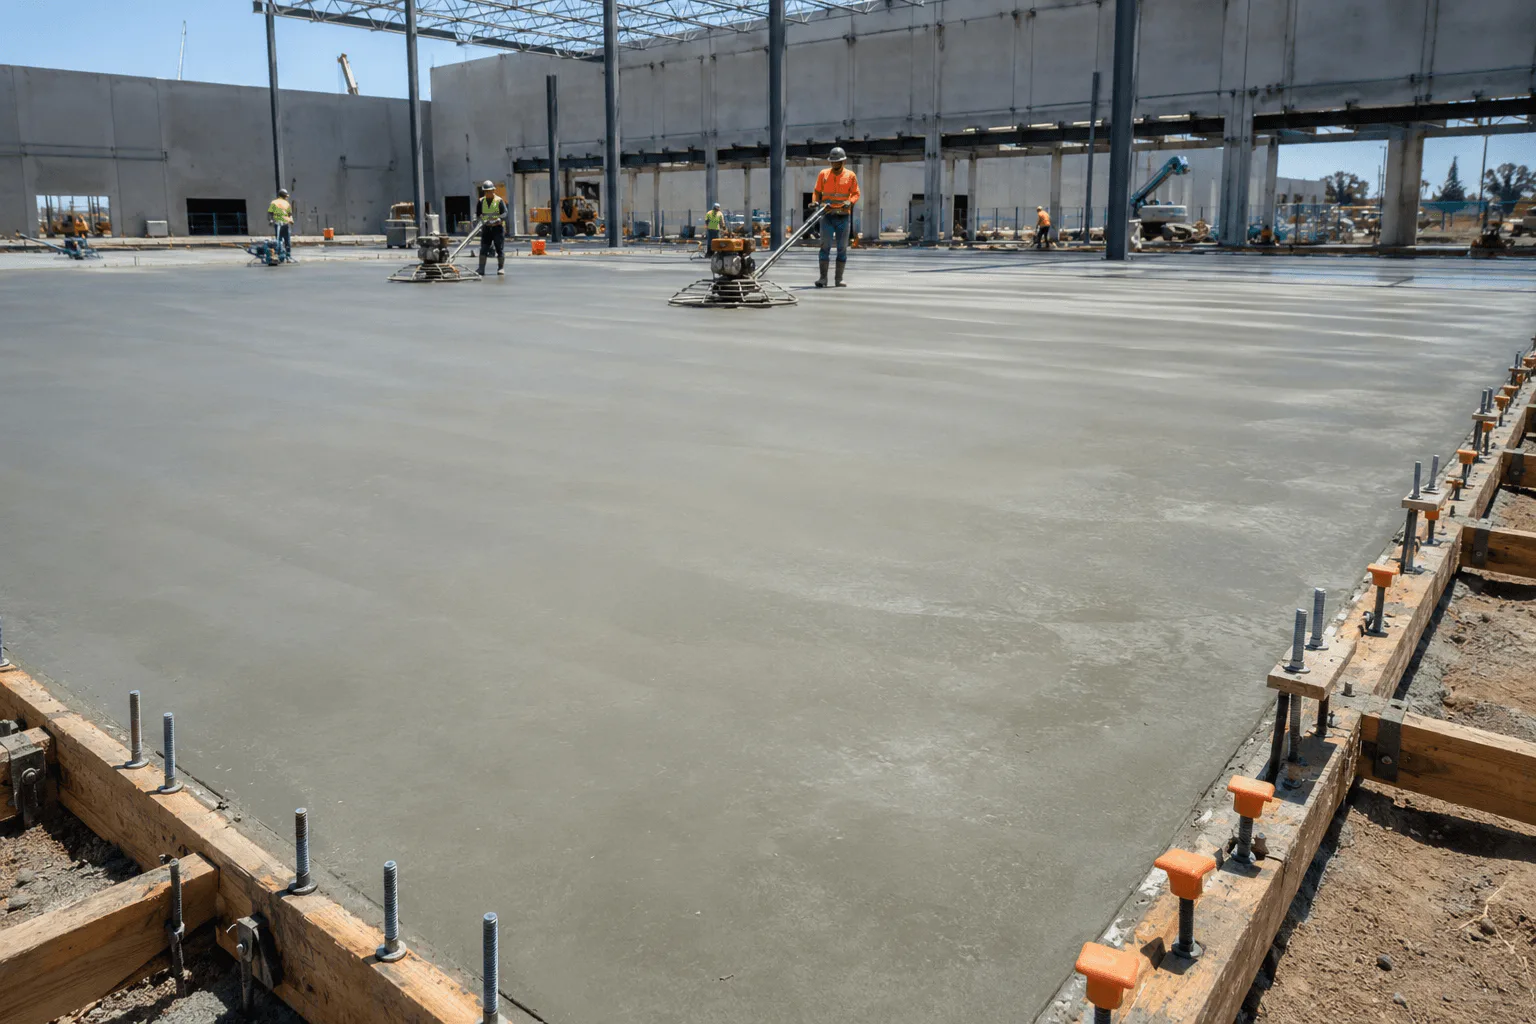
Placement day requires coordination. Forms, reinforcement and embedded items must be ready before the truck arrives. The crew then places, consolidates, strikes and finishes the concrete within a limited working window. Temperature, wind, sun exposure and the chosen mix influence how quickly the surface develops. Adding unplanned water to make finishing easier can affect quality, so the work needs to be staffed and sequenced appropriately.
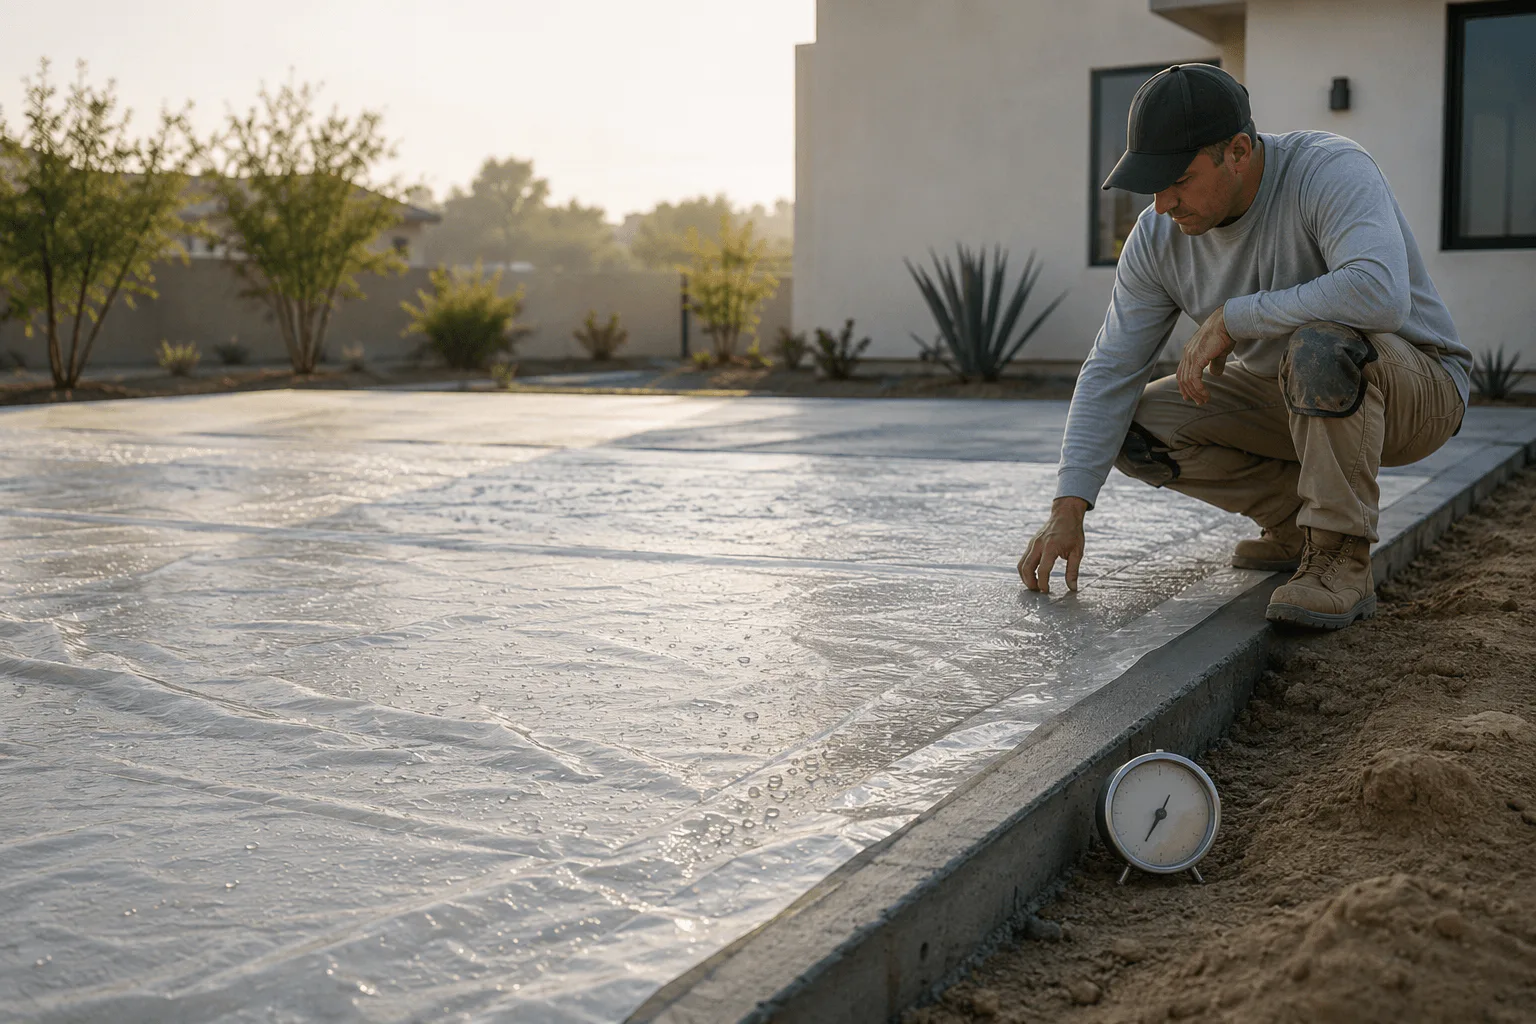
Curing continues after the tools leave. Concrete gains strength through hydration, and the early period deserves care. The chosen curing approach and instructions depend on the surface, weather and specification. Customers receive guidance on foot traffic, vehicles, furniture and other use. Rushing a new driveway back into service simply because the surface looks dry can place unnecessary stress on young concrete.
05Finish, color and long-term care
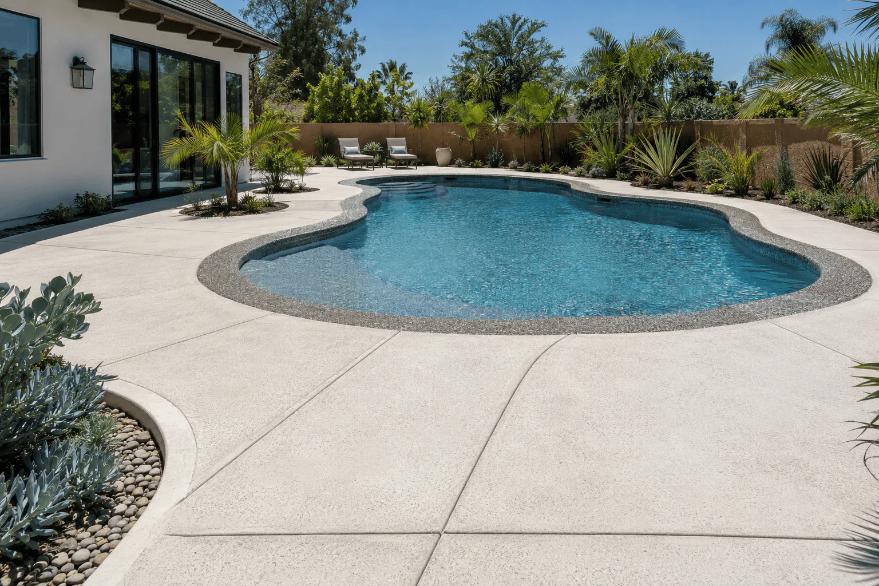
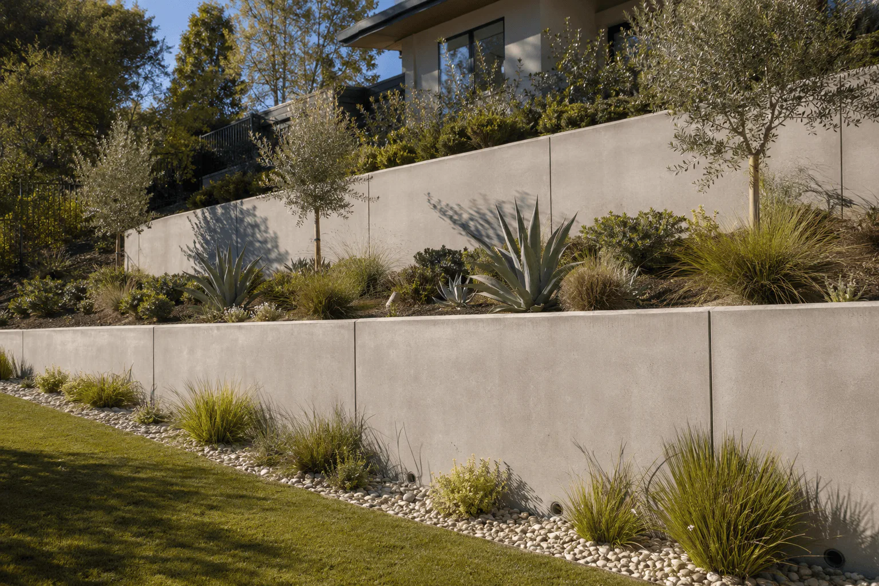
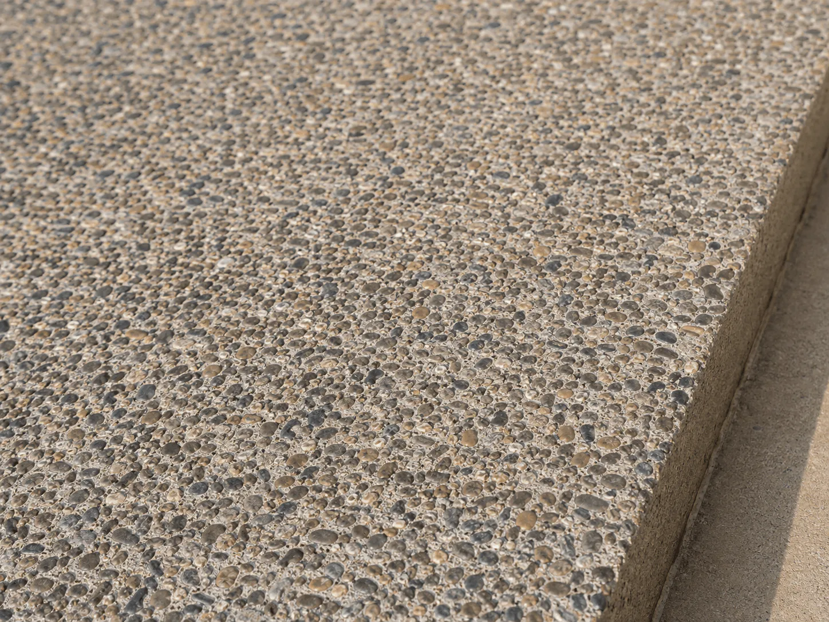
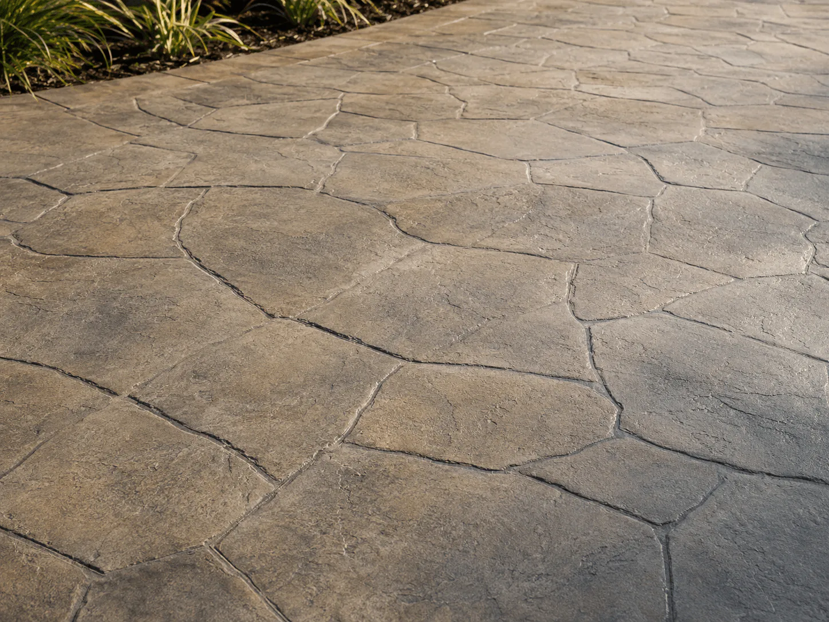
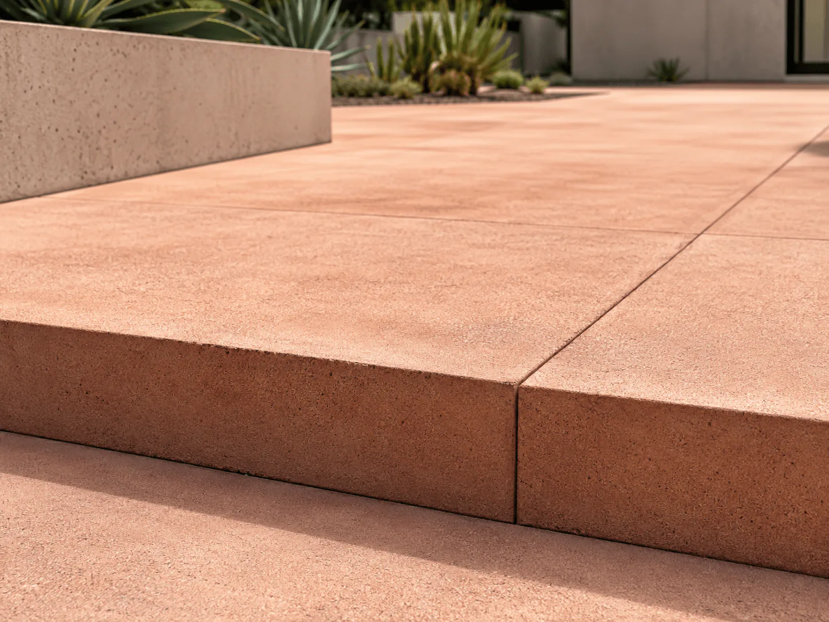
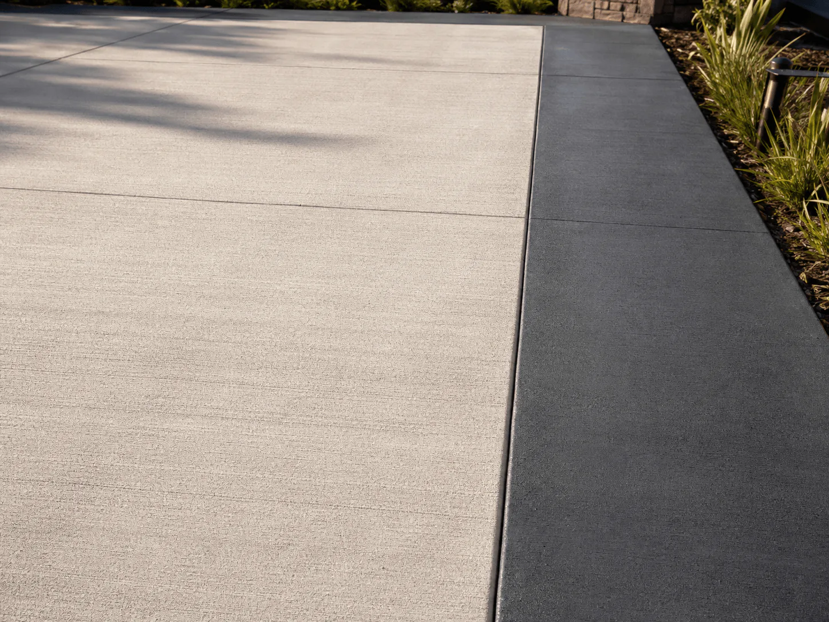
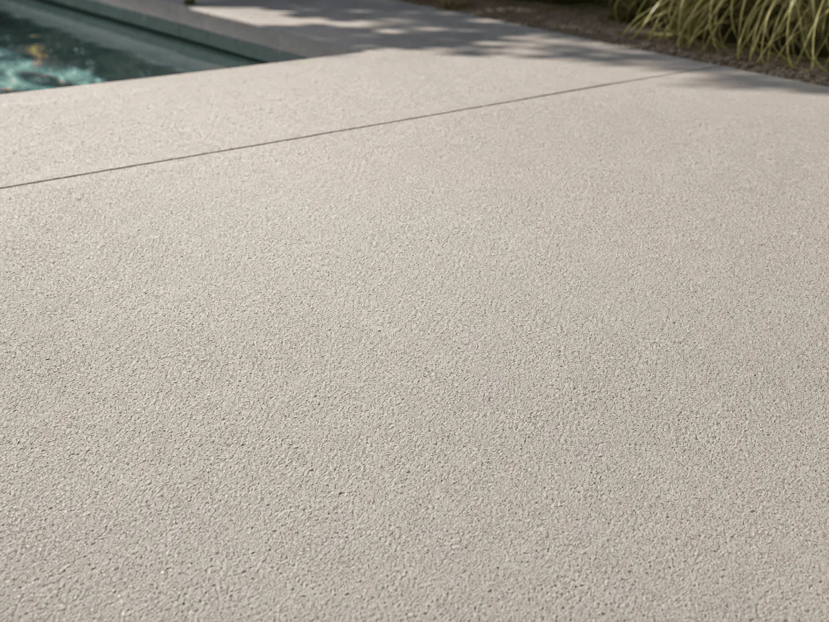
A finish should be selected for the whole setting. A more textured surface may be helpful where water or slopes are present, while a decorative pattern can add visual interest to a patio or entrance. Darker colors may absorb more heat in direct sun. Sealers can change color depth, maintenance and slip behavior. Samples are useful, but concrete is a natural-looking material with variations caused by ingredients, placement, finishing and weather.
Maintenance begins with realistic expectations. Keeping joints clear, addressing drainage changes and using suitable cleaning methods can support the appearance of the surface. Decorative finishes and sealers may have periodic maintenance needs. We explain relevant care considerations so the selected finish fits not only the installation-day vision but also the property owner’s willingness to maintain it.
06Permits and project coordination
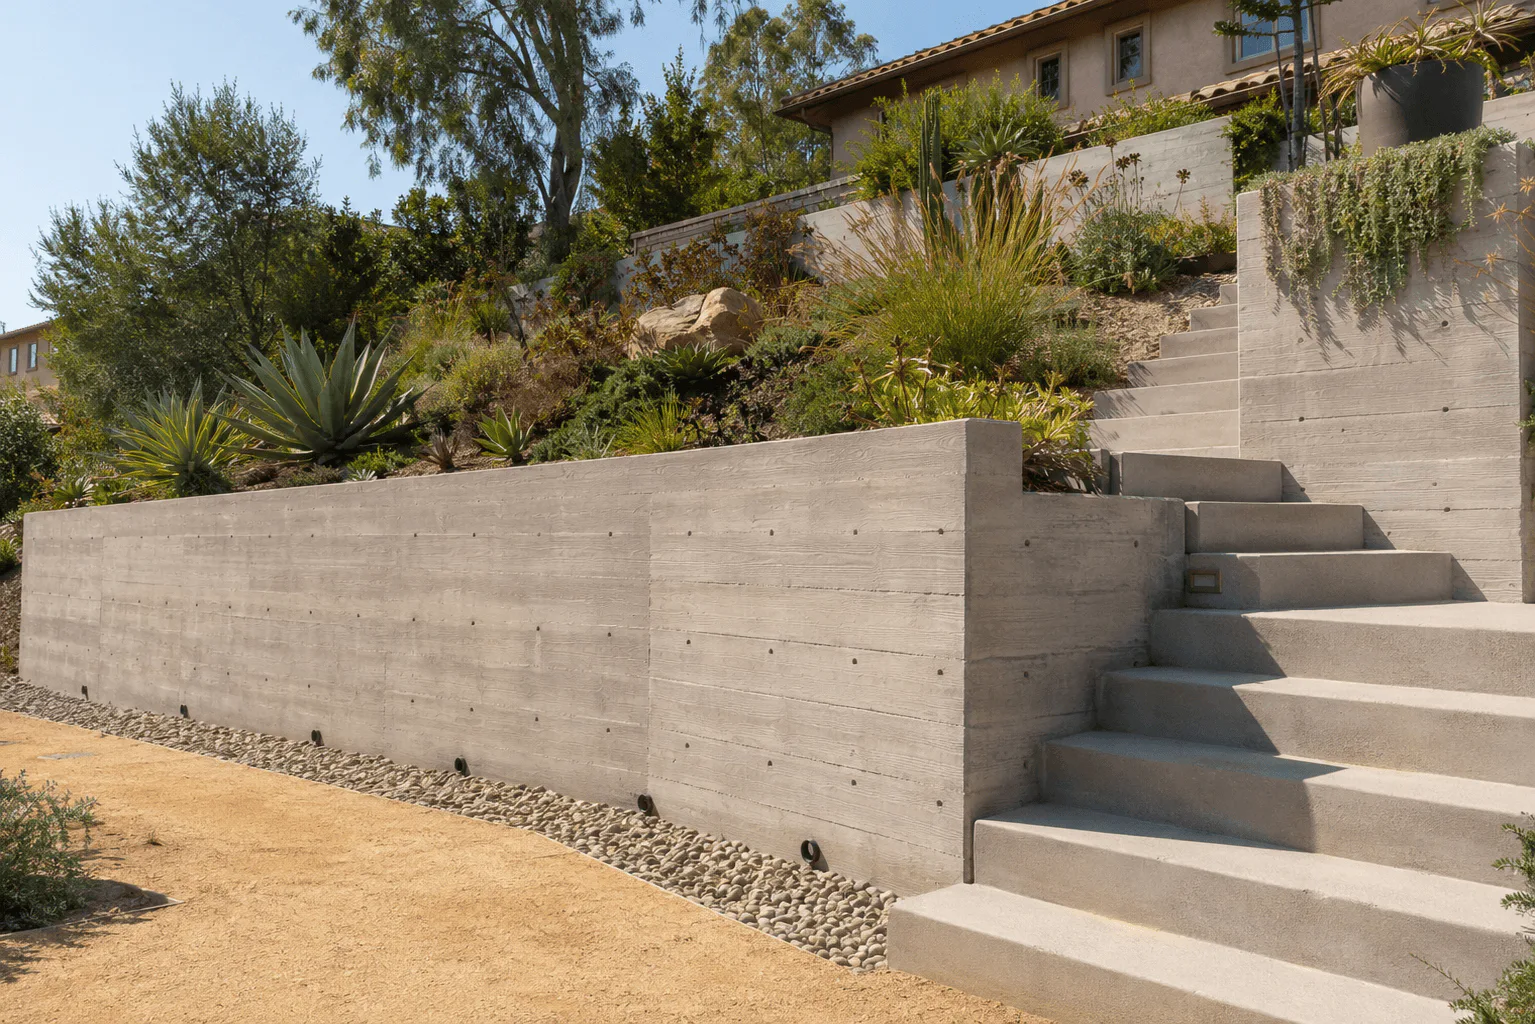
Not every concrete project follows the same approval path. Structural foundations, retaining walls, work connected to additions and projects within or near the public right-of-way may need drawings, permits or inspections. Homeowners’ associations may also have architectural review requirements. The correct route depends on the address and exact scope, so broad internet answers should not replace confirmation for the property.
Other trades can influence the schedule. Plumbing, electrical, irrigation sleeves, drainage components, gates and future structures may need to be coordinated before placement. Concrete is difficult to revise after it hardens. Identifying these interfaces early is usually faster and less expensive than cutting a new slab to add something that was overlooked.